

238 CHATHAM WAY 238WEST CHESTER, PA19380
Mortgage Calculator
Monthly Payment (Est.)
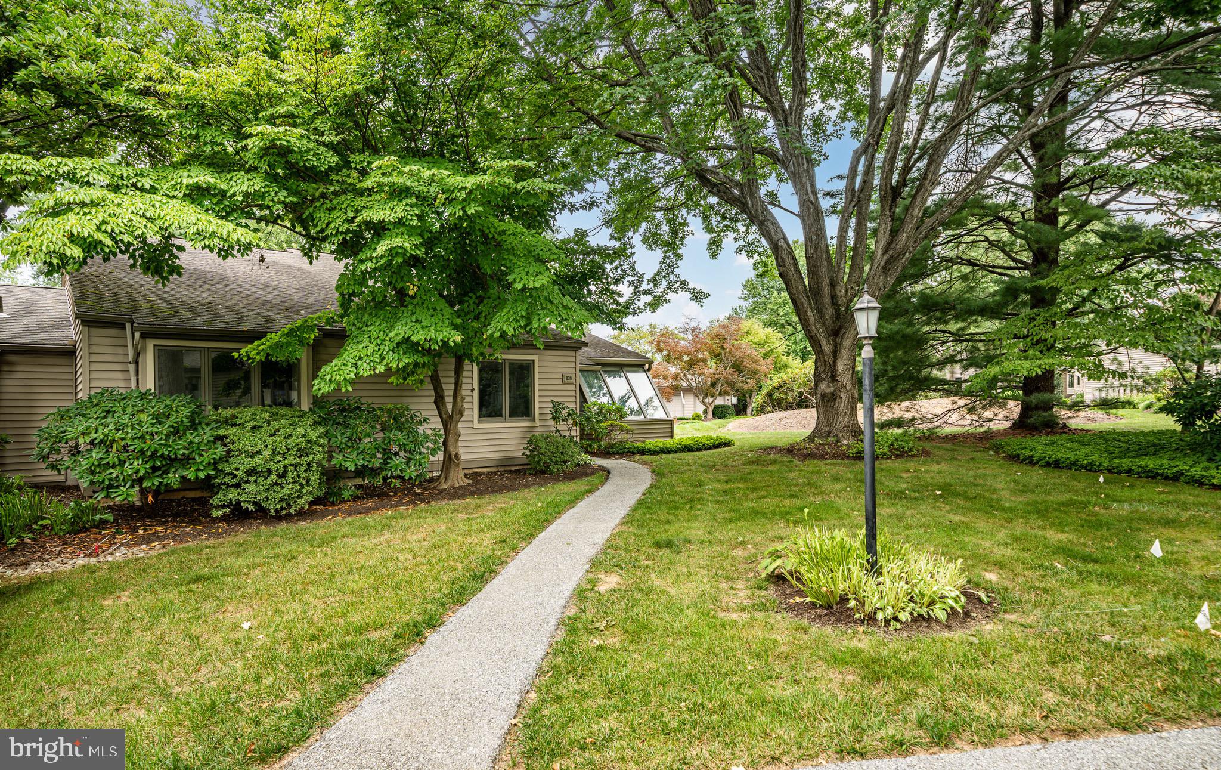
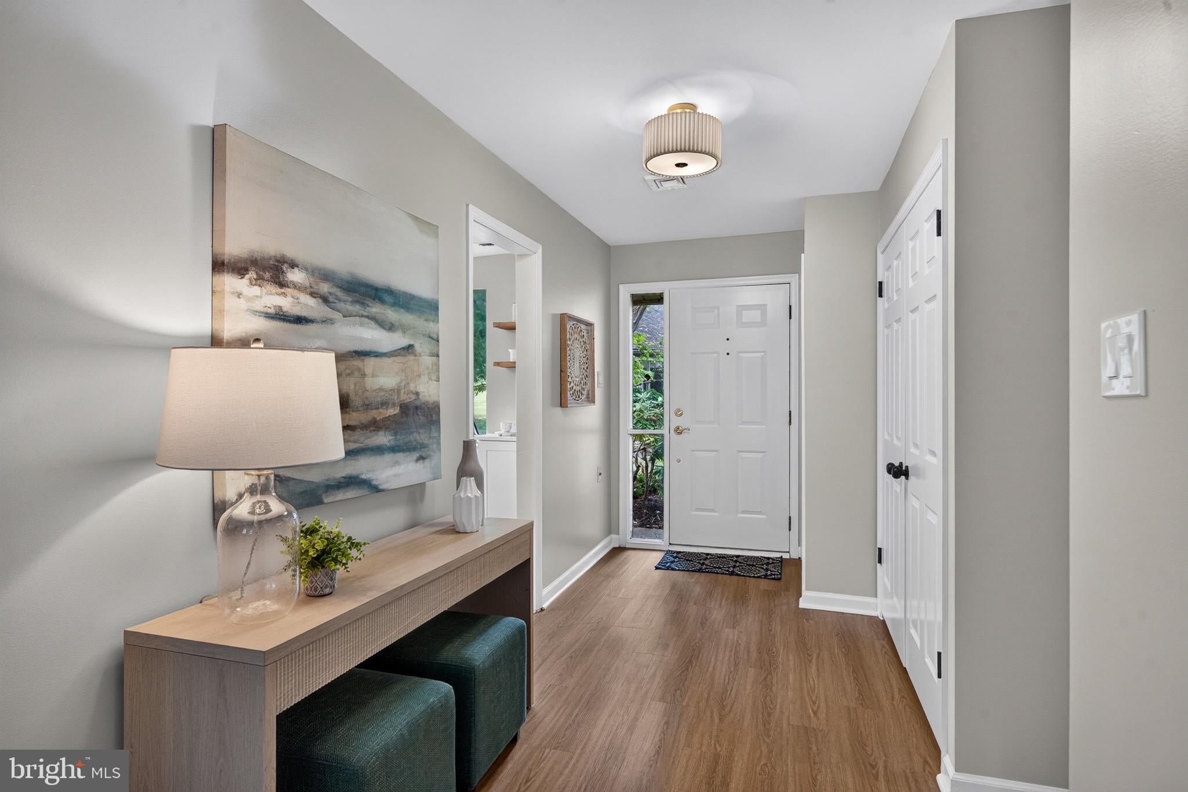
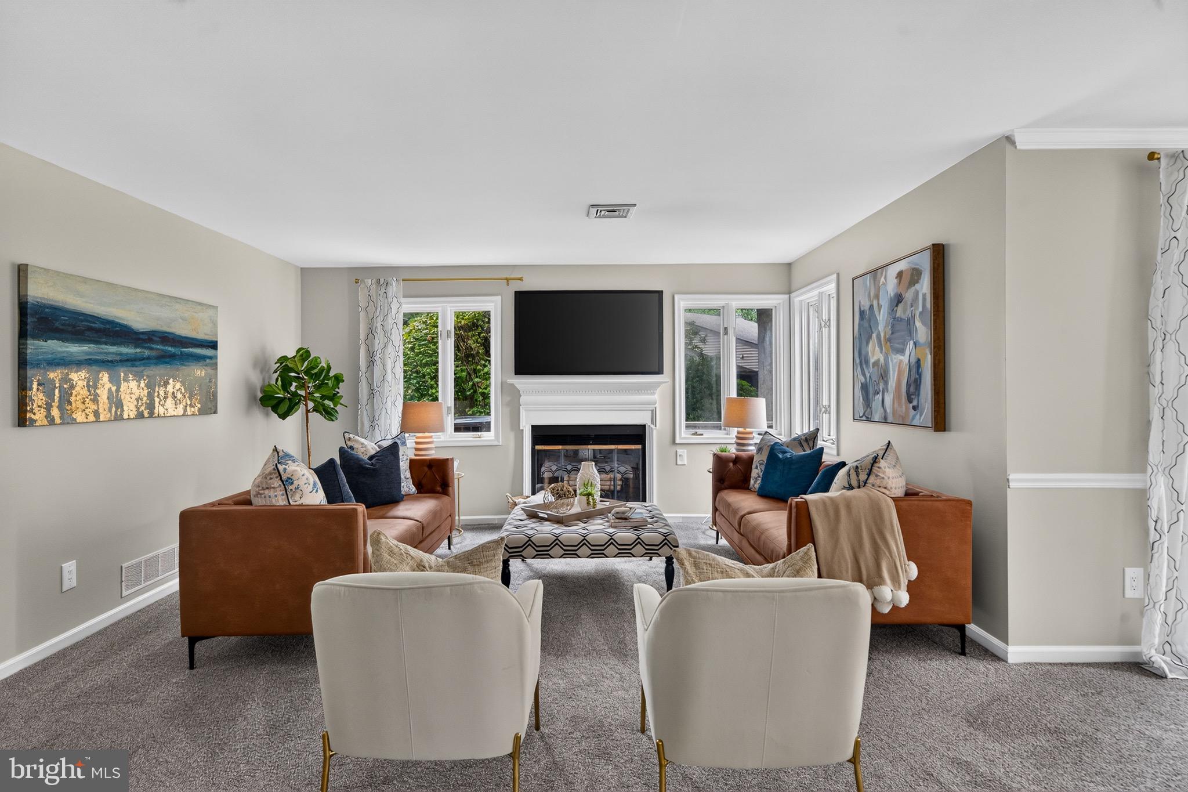
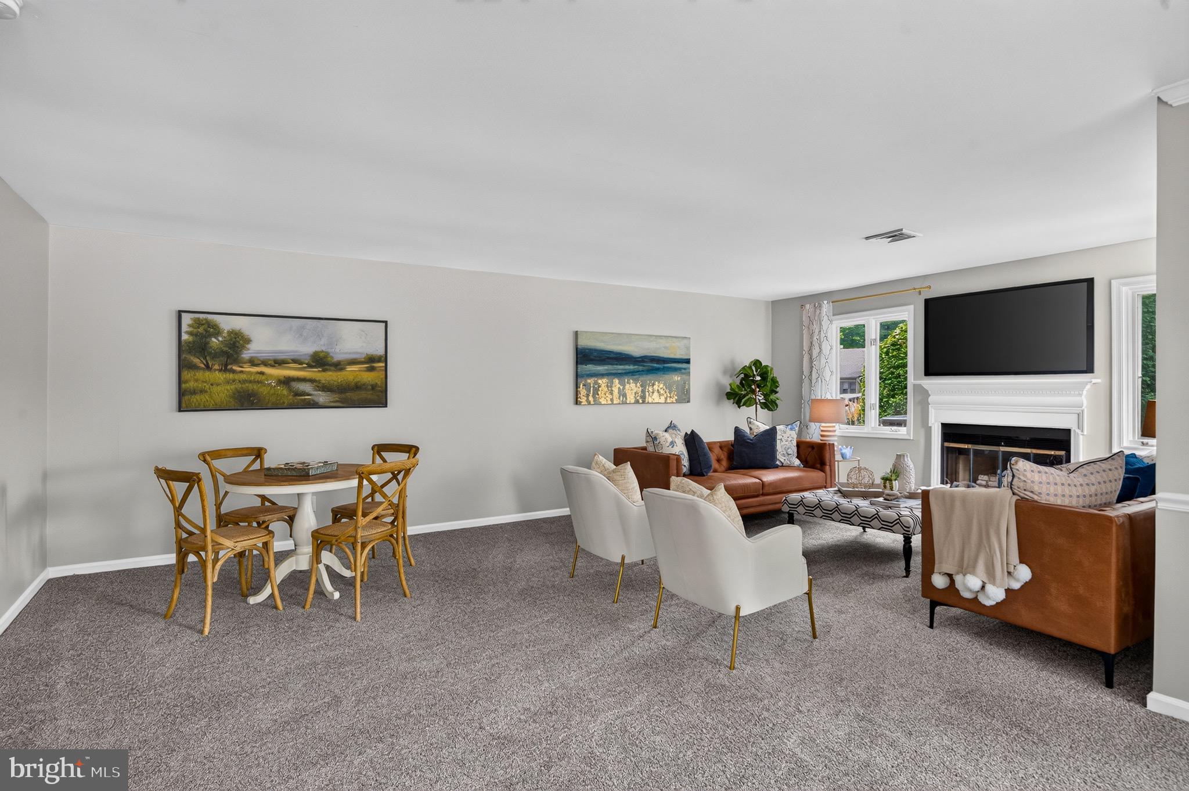
$2,623Welcome to beautifully renovated, 3 bed 2 full bath, one-floor living in the sought-after Chatham Village of Hershey’s Mill, a secure gated 55+ community offering a true maintenance-free lifestyle. This bright and spacious end-unit home features an abundance of natural light, peaceful surroundings, and thoughtful upgrades throughout. The stunning renovated kitchen showcases custom cabinetry with crown molding, soft-close doors and drawers, a pull-out trash cabinet, quartz countertops, and brand-new appliances. The sun-filled breakfast area surrounded by windows offers a peaceful setting with a peek of the golf course. The inviting living and dining areas feature a cozy fireplace and access to one of two private patios, while the second patio is conveniently located off the primary bedroom—perfect for morning coffee or relaxing outdoors. The spacious primary suite offers generous closet space and a beautifully updated bathroom with a new vanity, fixtures, mirrors, and tub. The renovated hall bathroom includes a walk-in shower and modern finishes. Additional highlights include new LVP flooring and carpeting throughout, all-new light fixtures, fresh paint, new toilets, a large laundry room with new washer and dryer, a recently serviced HVAC system, and a detached garage. Enjoy all that Hershey’s Mill has to offer, including beautifully maintained grounds, walking trails, clubs, and resort-style amenities—all while enjoying the comfort, convenience, and privacy of a move-in-ready home.
| 23 hours ago | Listing updated with changes from the MLS® | |
| 3 days ago | Listing first seen on site |

The real estate listing information is provided by Bright MLS is for the consumer's personal, non-commercial use and may not be used for any purpose other than to identify prospective properties consumer may be interested in purchasing. Any information relating to real estate for sale or lease referenced on this web site comes from the Internet Data Exchange (IDX) program of the Bright MLS. This web site references real estate listing(s) held by a brokerage firm other than the broker and/or agent who owns this web site. The accuracy of all information is deemed reliable but not guaranteed and should be personally verified through personal inspection by and/or with the appropriate professionals. Properties in listings may have been sold or may no longer be available. The data contained herein is copyrighted by Bright MLS and is protected by all applicable copyright laws. Any unauthorized collection or dissemination of this information is in violation of copyright laws and is strictly prohibited. Copyright © 2020 Bright MLS. All rights reserved.